
Need Racking or Storage Solutions?
Your Trusted Partner in Racking Systems
We design, supply & install all types of racking and shelving.

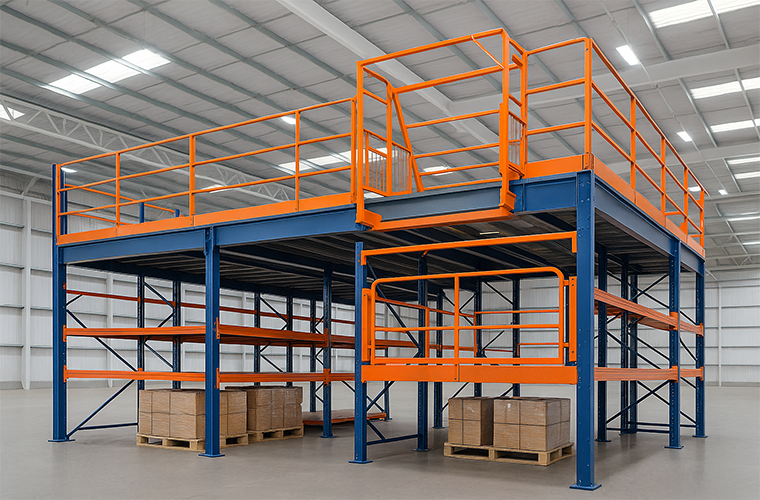
Mezzanine Floor Systems & Steel Mezzanine Structures – UAE’s Custom-Built Space-Saving Solutions
Add Space Without Expanding Footprint with Custom Mezzanine Floors
Metal Masters designs and installs mezzanine floor systems and steel mezzanine structure platforms across Dubai and the UAE, doubling usable space in warehouses, showrooms and offices.
A mezzanine floor from Metal Masters adds a strong second level inside your existing warehouse, doubling usable space without moving premises. Our custom mezzanine floor systems are engineered and installed across Dubai, UAE — see how a mezzanine floor maximises vertical space.
At Metal Masters, we design, fabricate, and install high-quality mezzanine floor systems that expand your usable space without altering your building’s structure. Whether you need extra storage, workspace, or production levels, our modular mezzanine systems are engineered for strength, safety, and scalability across industrial and commercial facilities in Dubai and throughout the UAE.
What is a Mezzanine Floor?
A mezzanine floor is an intermediate level built between the main floors of a building to create additional storage, workspace, or production area. Common in warehouses and industrial facilities, mezzanine floors maximise vertical space without structural expansion — and can be customised for load capacity, access points, and racking or shelving integration.
Benefits
- Space Optimization: Maximize vertical and horizontal storage capacity
- Enhanced Organization: Categorize and access goods easily
- Improved Safety: Stable systems reduce clutter and workplace hazards
- High Load Capacity: Support from 50kg to 1500kg+ per level
- Custom Designs: Fits your inventory size, layout, and workflow
- Durable Build: Powder-coated or galvanized finish resists wear
Types of Mezzanine Floor Solutions
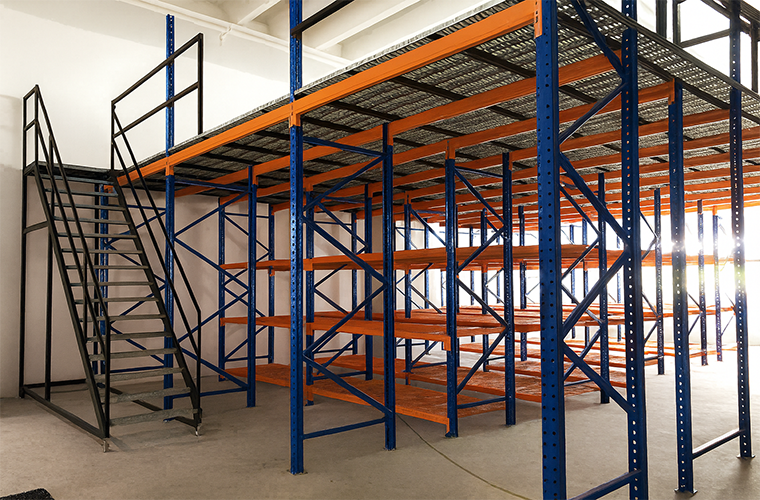
Rack Supported Mezzanine Floor
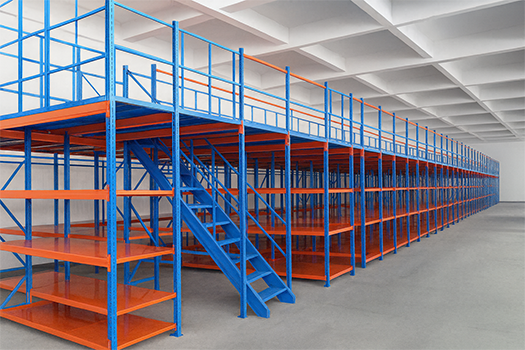
A rack supported mezzanine floor is built directly onto your racking system, so the racks both hold stock and carry the platform above. It’s the most space-efficient way to add a second level — no separate support columns, and no structural building work. Ideal for warehouses that need high-density storage with a picking or packing level above.
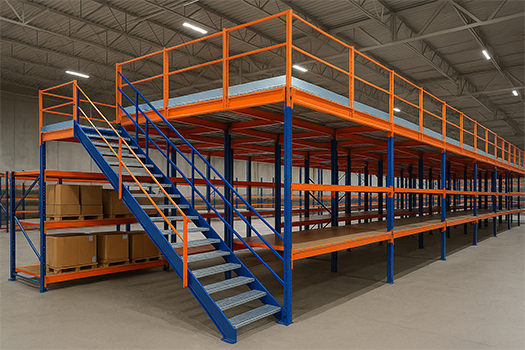
Heavy Duty Mezzanine Floor
A heavy duty mezzanine floor is engineered for high load capacities — typically 500 to 1,500 kg/m² — to support pallets, machinery, and bulk stock. Built with reinforced steel beams and heavy-gauge decking, it withstands forklift loading, frequent traffic, and demanding industrial use.
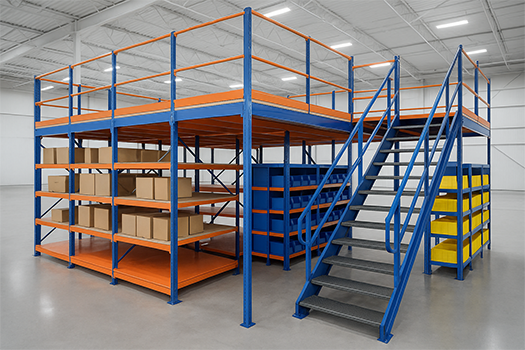
Medium Duty Mezzanine Floor
A medium duty mezzanine floor suits lighter loads of roughly 300 to 500 kg/m² — ideal for cartons, small parts, office space, or archive storage. It delivers the same vertical gain as a heavy-duty system at a lower cost, making it well suited to retail stockrooms, workshops, and record rooms.
Warehouse & Industrial Mezzanine Floor
A warehouse and industrial mezzanine floor is a full-scale platform designed around your operation, integrating staircases, pallet gates, safety railings, lighting, and material-handling access. Engineered to UAE structural and fire-safety standards, it turns unused ceiling height into productive floor area.
Our Mezzanine Services
We manage the entire process
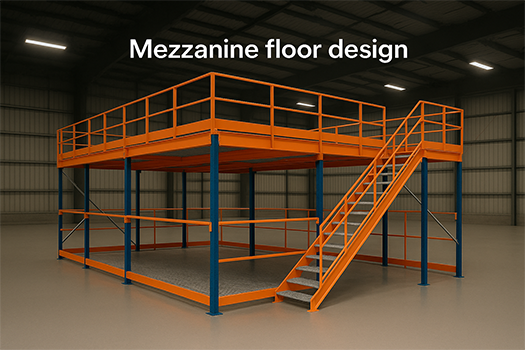
Mezzanine floor design
Mezzanine floor design starts with your building and your workflow. We analyse ceiling height, column positions, load requirements, and material flow to plan a layout that maximises usable area while keeping access safe and efficient. Every design is calculated to UAE structural and safety standards before fabrication begins.
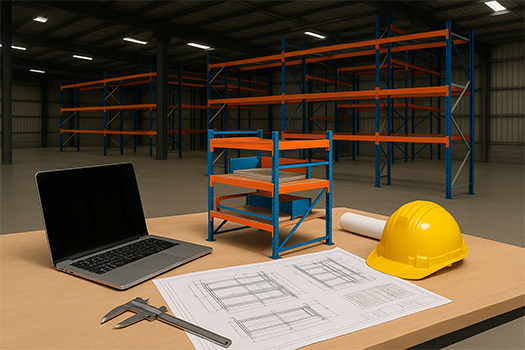
Mezzanine floor solution consulting
Our consultants visit your facility to assess the space, the goods you store, and how your team works. This on-site evaluation identifies constraints and opportunities early, so the mezzanine design fits your real working conditions and your budget — rather than a generic template.
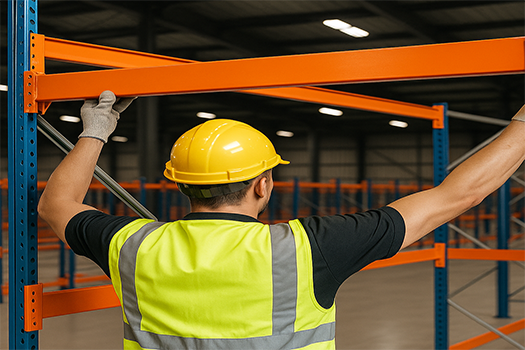
Mezzanine floor installation
Installation is handled by our own trained team. We manage assembly, alignment, anchoring, and load testing so the structure is safe and compliant from day one. Work is scheduled around your operations to minimise downtime, and every installation is handed over with the relevant safety documentation.
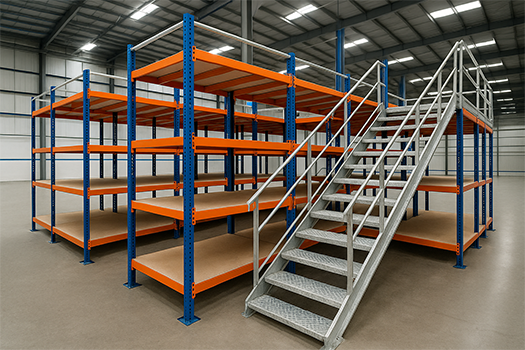
Custom mezzanine floor system
Every mezzanine we build is made to order. We tailor the height, load rating, decking, access points, and safety features to your exact requirements — and engineer the structure so it can be extended, reconfigured, or relocated as your business grows.
We combine engineering rigour with custom design, offering everything from single-tier storage platforms to full multi-level industrial mezzanines.
Industries We Serve
Warehousing & logistics
Supermarkets and retail stores
Automotive & spare parts
Office archive and record rooms
Manufacturing and assembly plants
Regional Focus: UAE & Dubai
We are a trusted name for mezzanine floors in the UAE, especially Dubai, Sharjah, and Abu Dhabi. Whether you need a rack supported mezzanine, a heavy-duty storage platform, or a complete warehouse mezzanine system, we’re here to help.
Dubai
Abu Dhabi
Sharjah
Ajman
Ras Al Khaimah
Fujairah
Why Choose Metal Masters for Mezzanine Floor Systems?
We offer full-service support:

Custom-Built Designs
End-to-End Project Execution
Engineered for Durability & Safety
Multi-Use Configurations
UAE-Wide Service
Competitive Pricing with Long-Term Value
Frequently Asked Question(FAQ)
A mezzanine floor system is an intermediate floor installed between the main floors of a building and also creating additional usable space without expanding the footprint.
They are also widely used in warehouses, factories, showrooms and retail spaces for storage, offices or production zones.
Mezzanines are typically constructed from structural steel frames with decking options such as plywood, steel grating or concrete panels.
Yes, they can be tailored for specific load capacities, sizes, finishes, staircases, handrails, access gates and also integration with racking systems.
Yes, most jurisdictions require structural engineering approval and also permits to ensure safety, especially for load-bearing mezzanine floors in commercial or industrial settings.